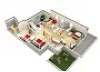
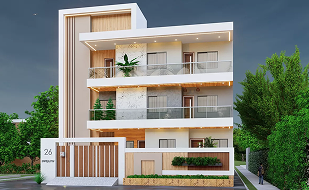
Architectural plans

Search by DIMENSION

Floor

Direction

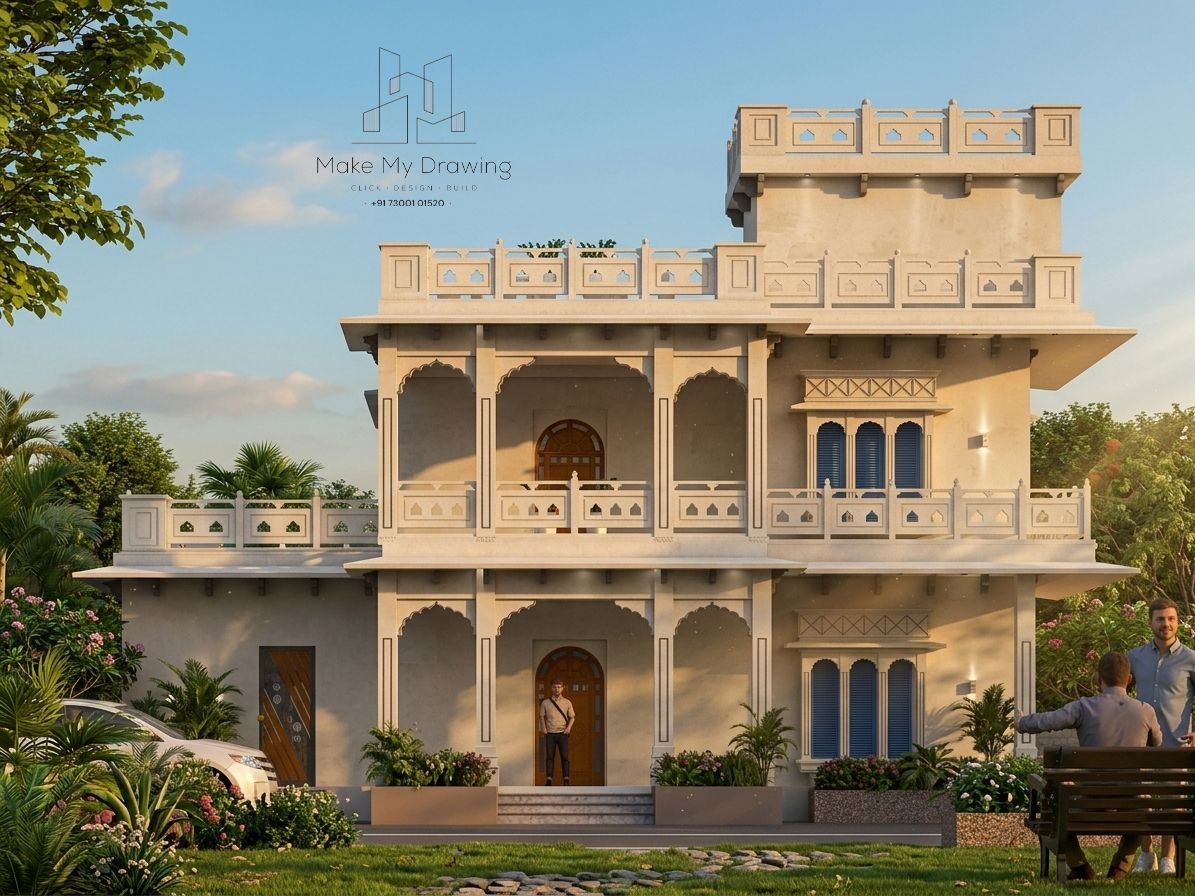
G+1
Construction
G+1

Area
1620 Sq. ft.

Floor
G+1

Type
1 BHK

Est. budget
40 lacs
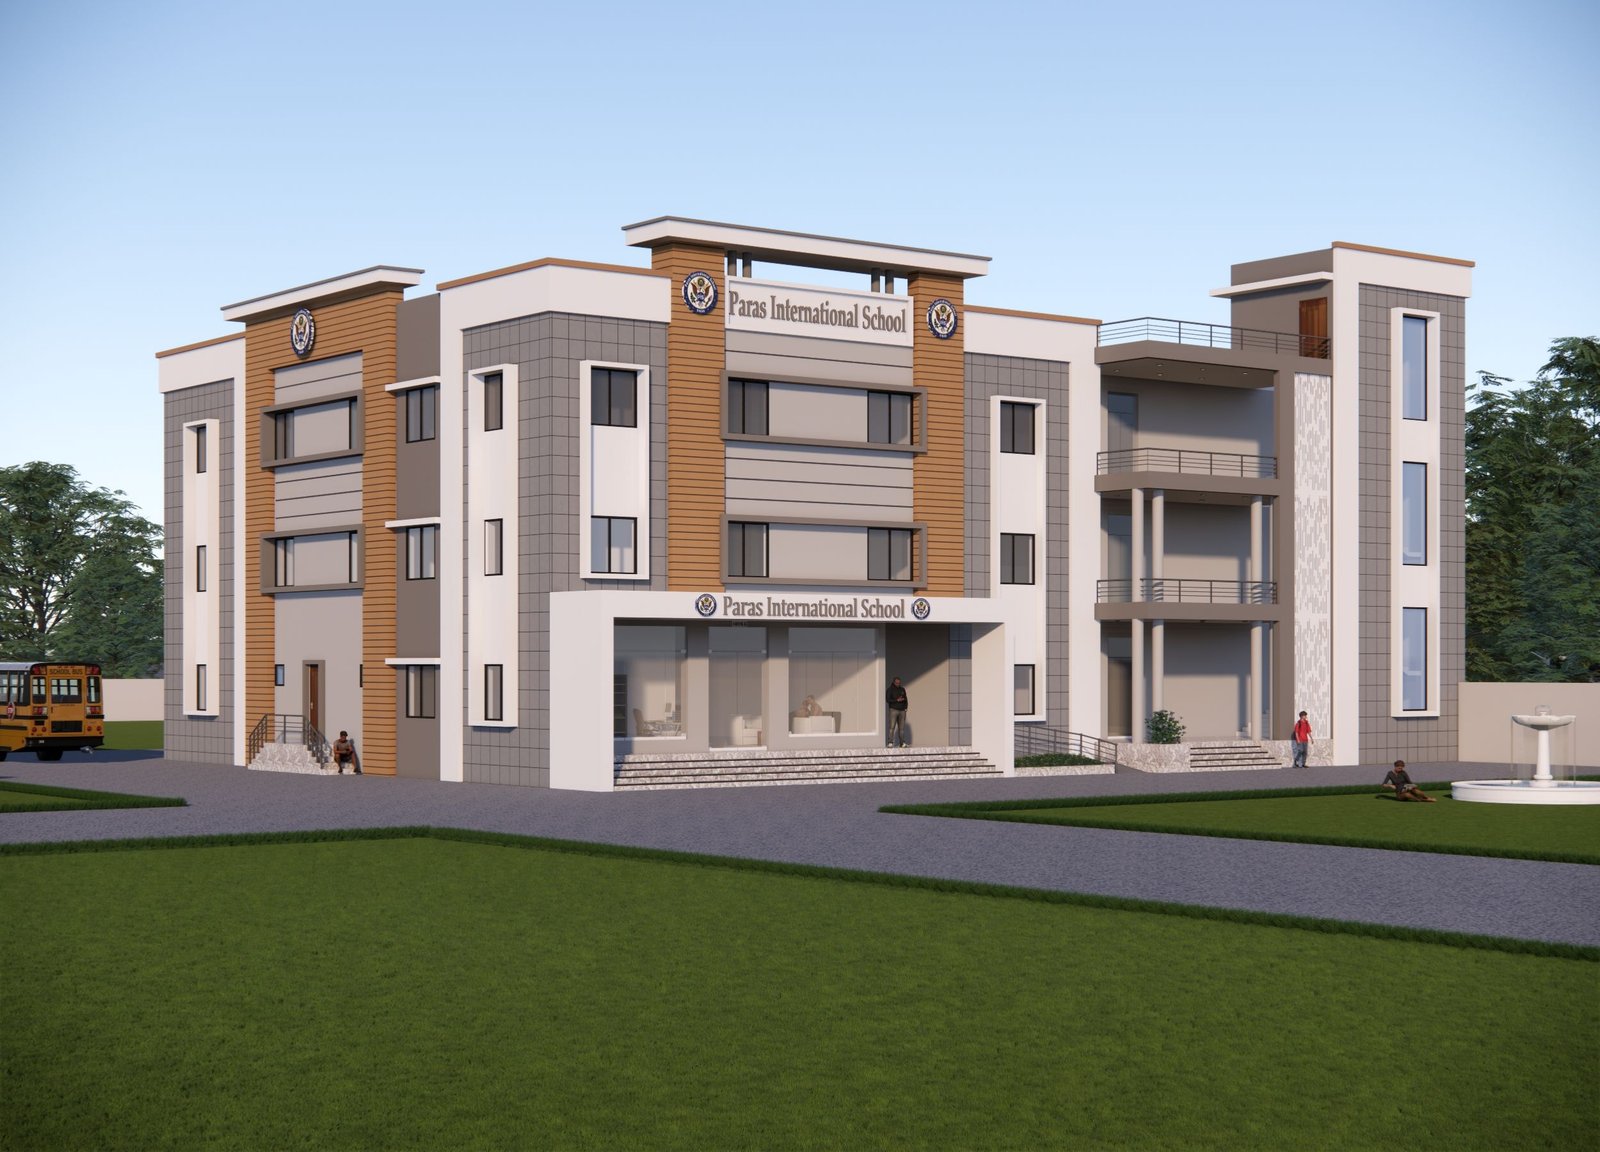
Explore Our Exterior Designs

Commercial & Institutional
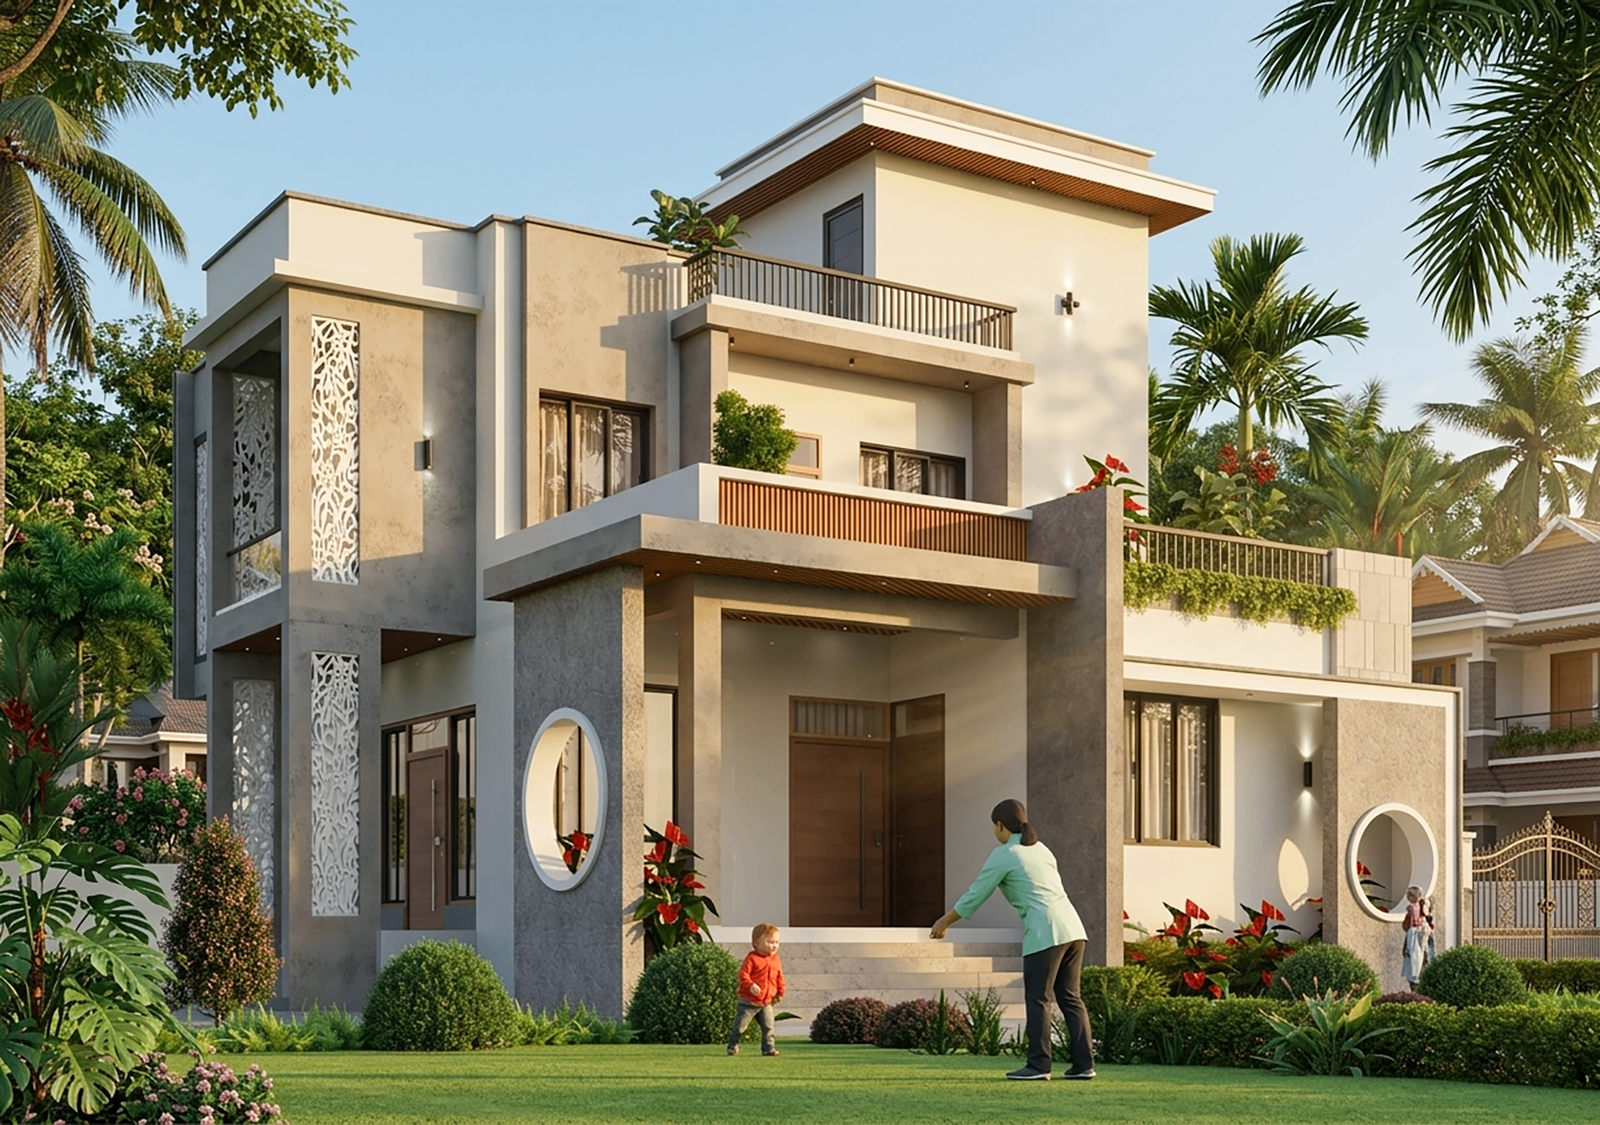
Modern Villa Elevation
Duplex & Residential (G+1)
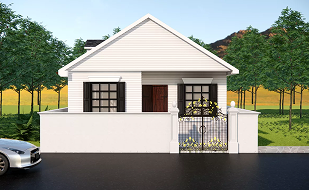
Single Floor (Ground Floor)
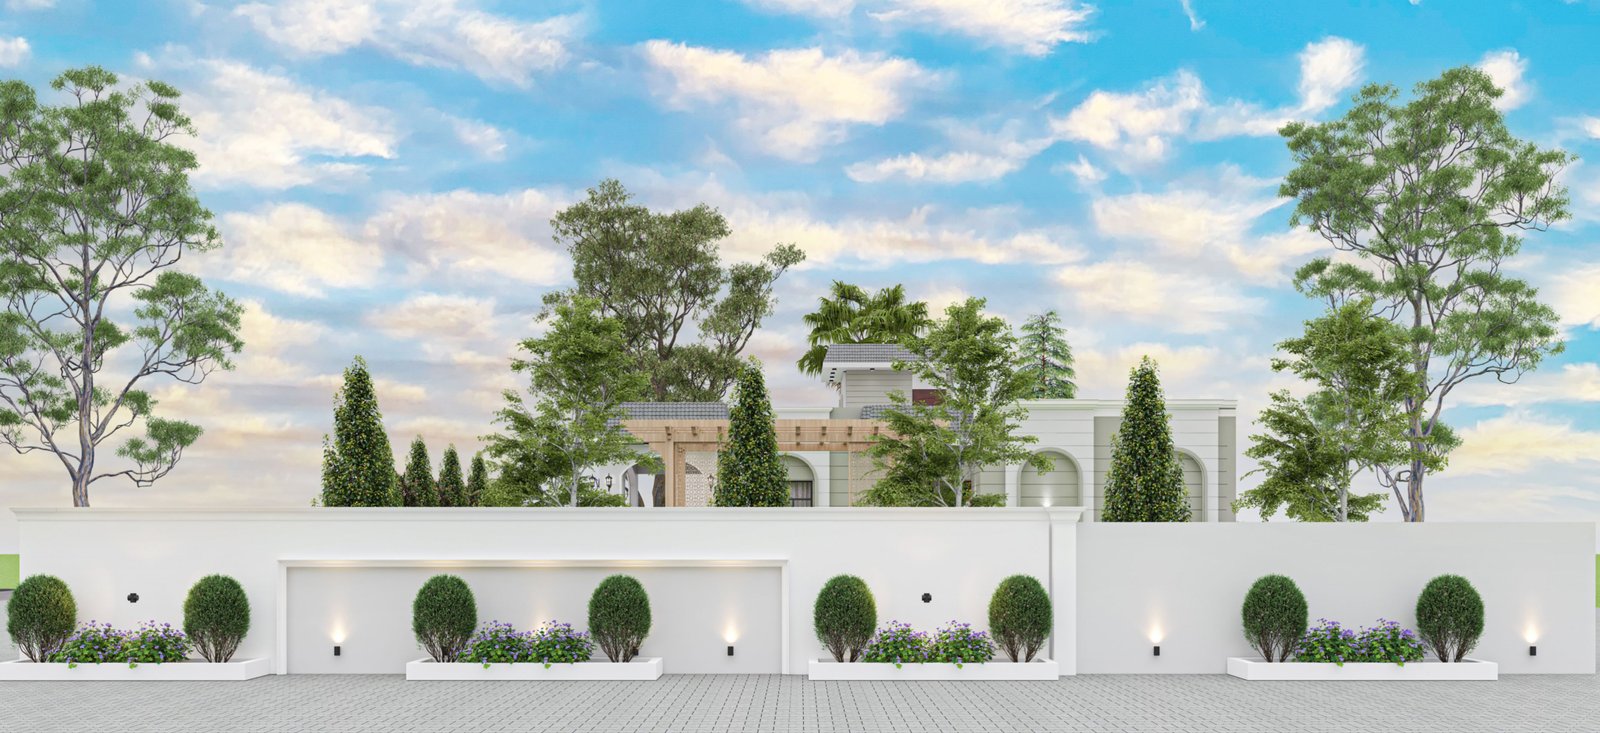
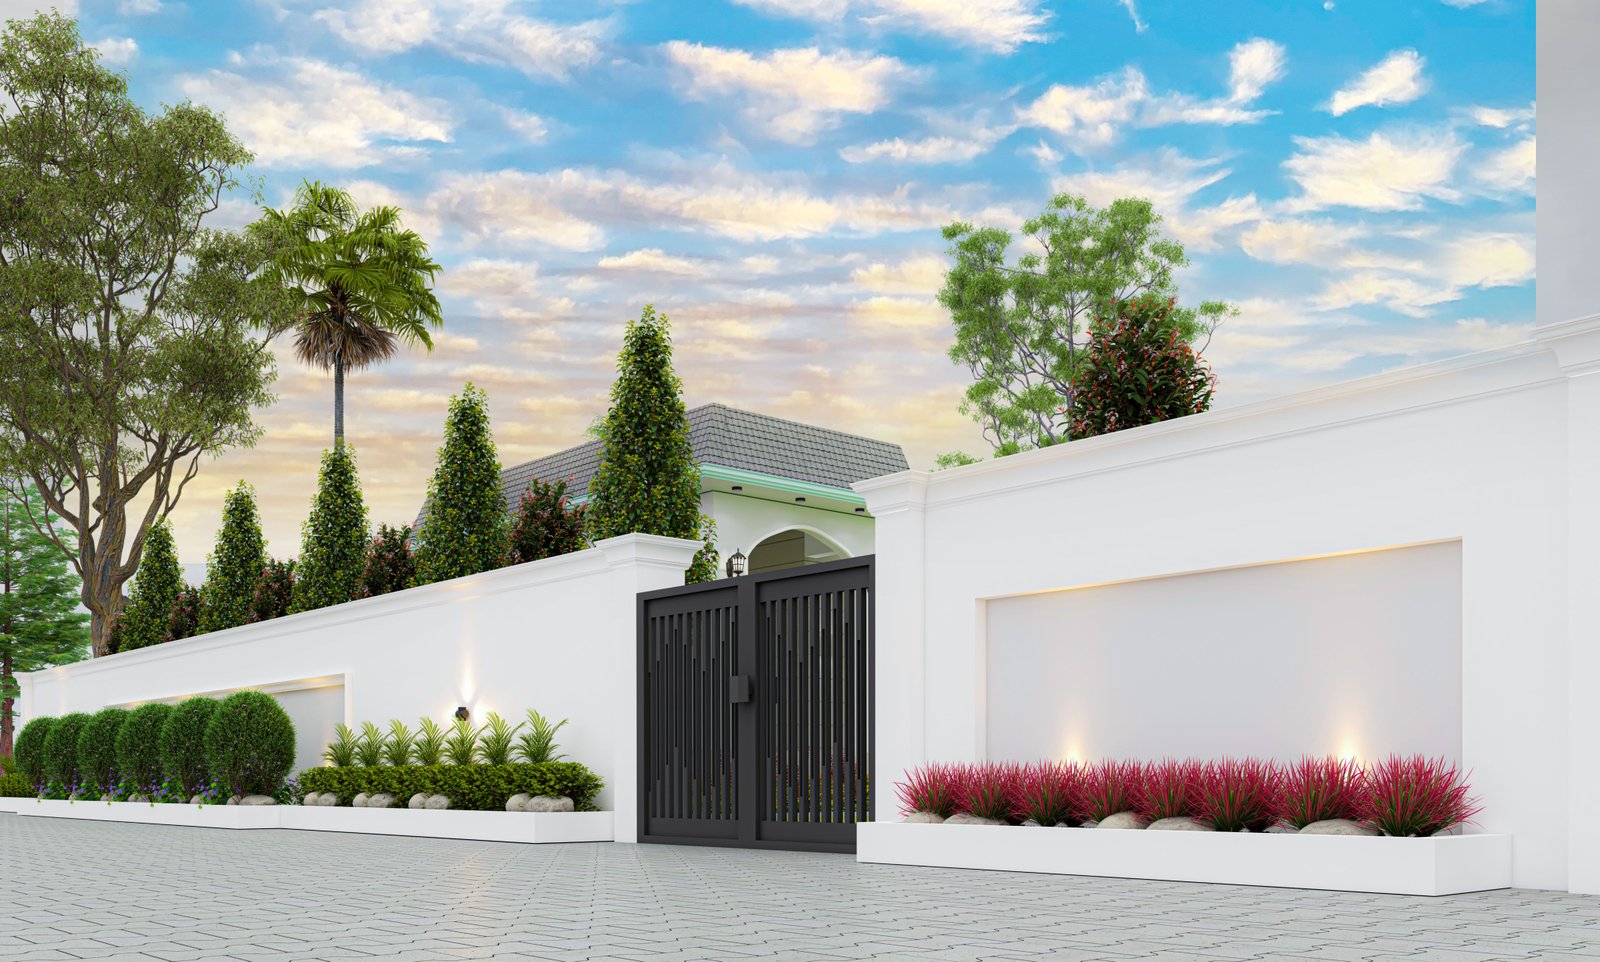
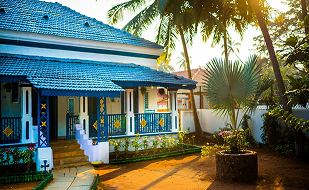
Farmhouse & Boundary Wall

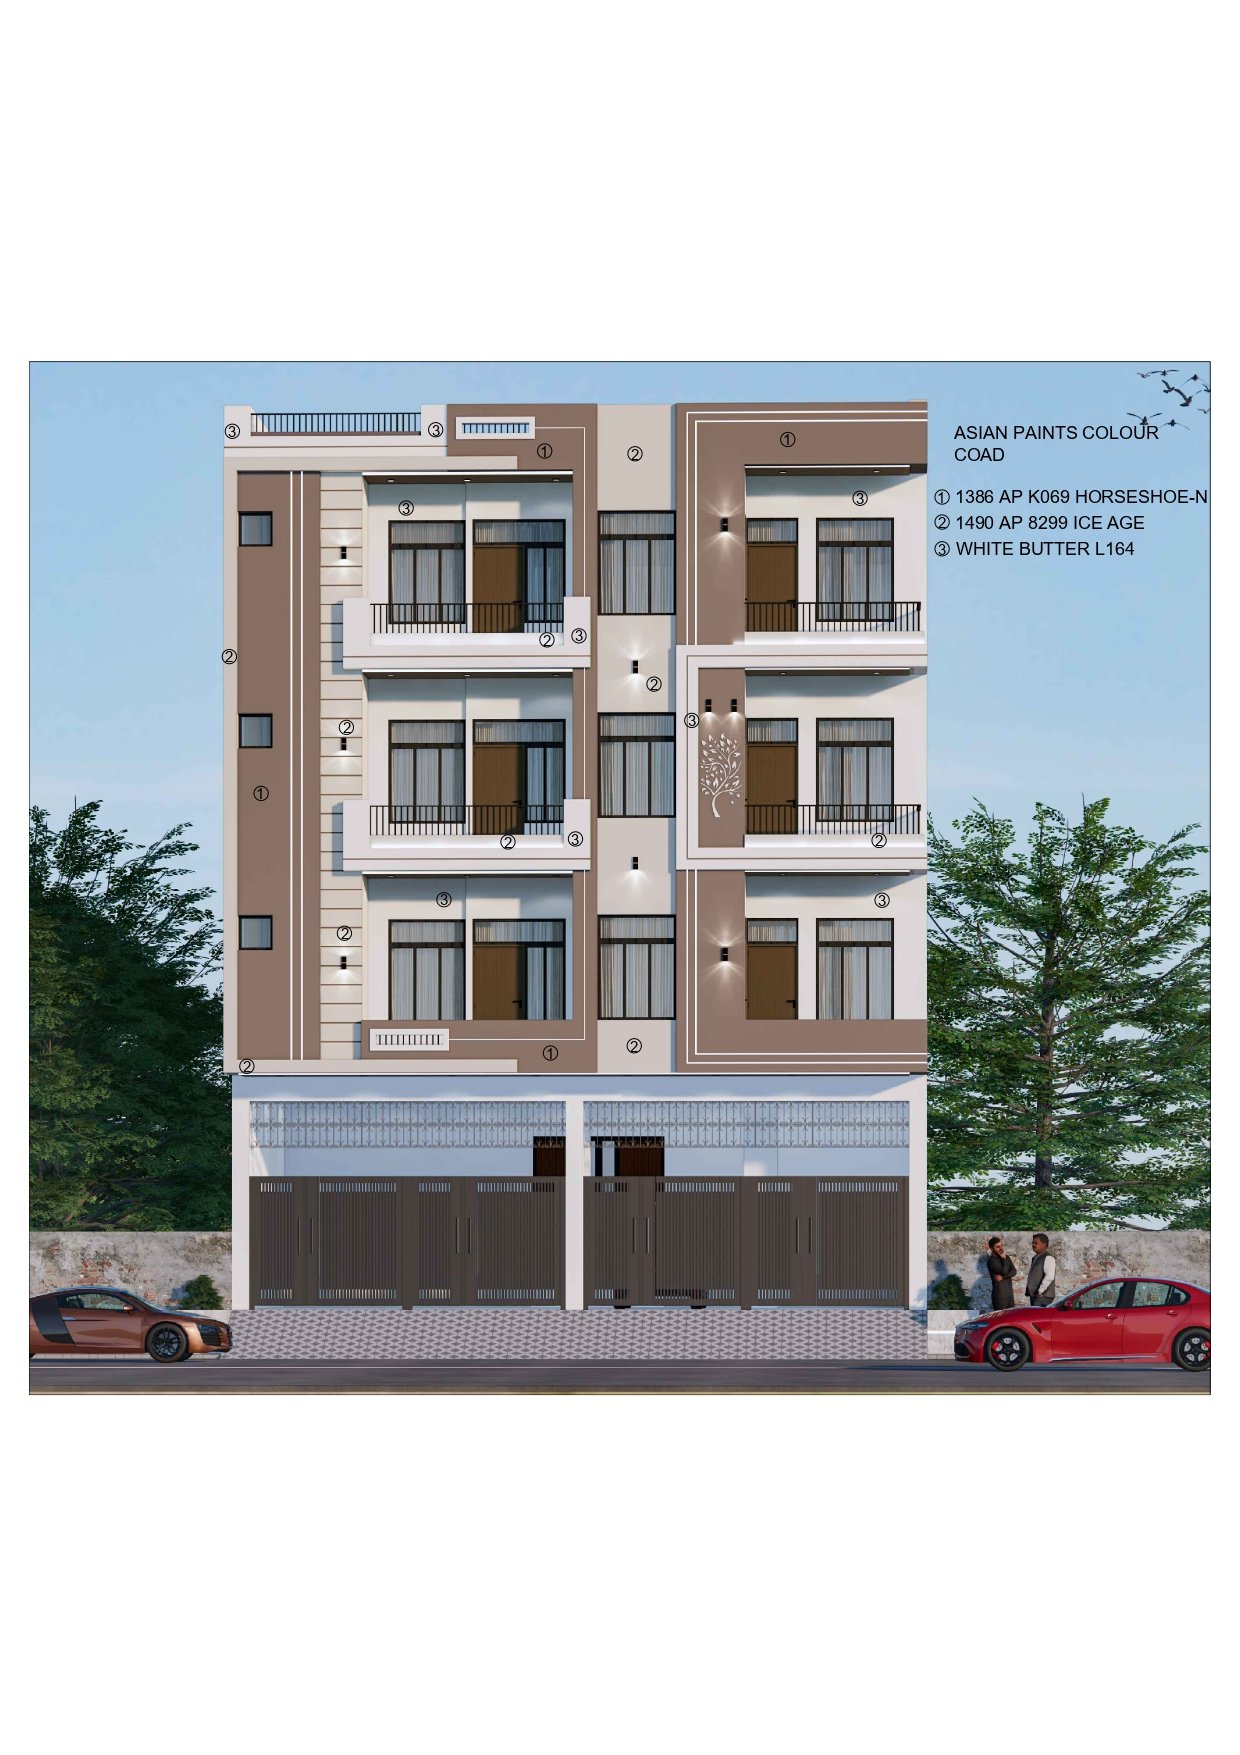
Exterior Color Codes & Palettes

Contemporary Flat Elevation Warm Beige & White Butter
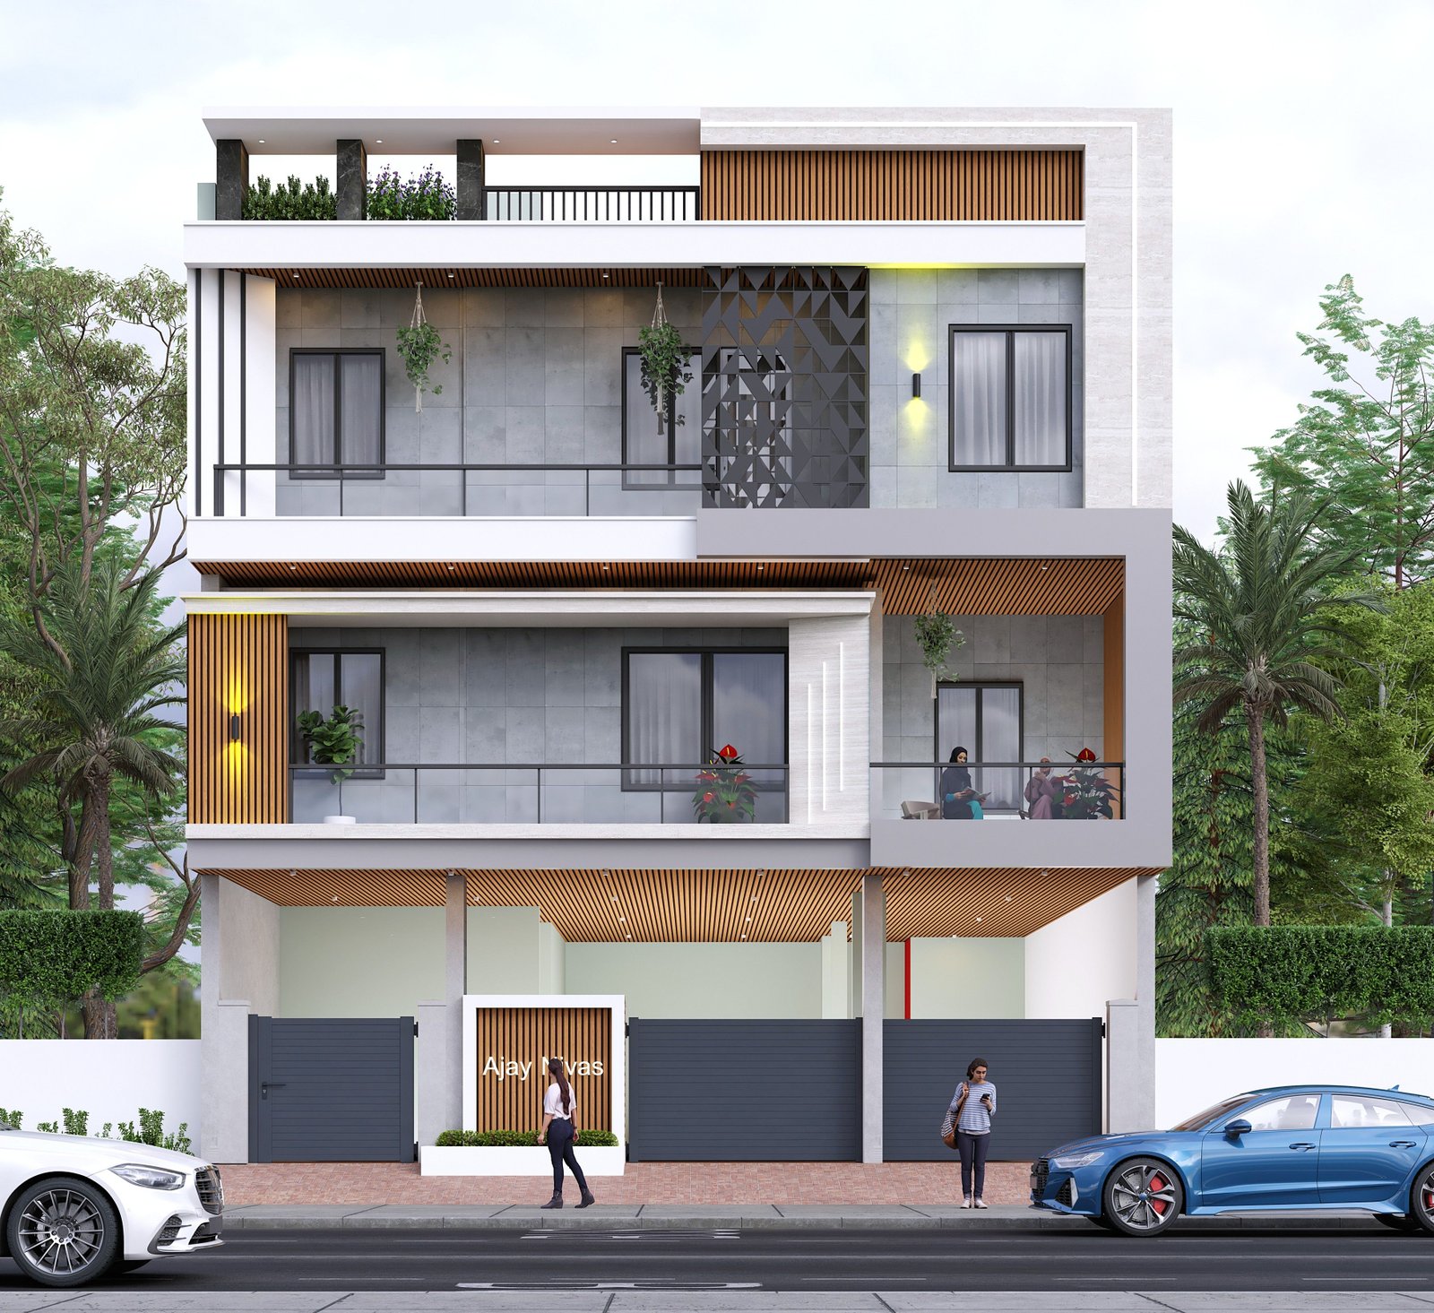
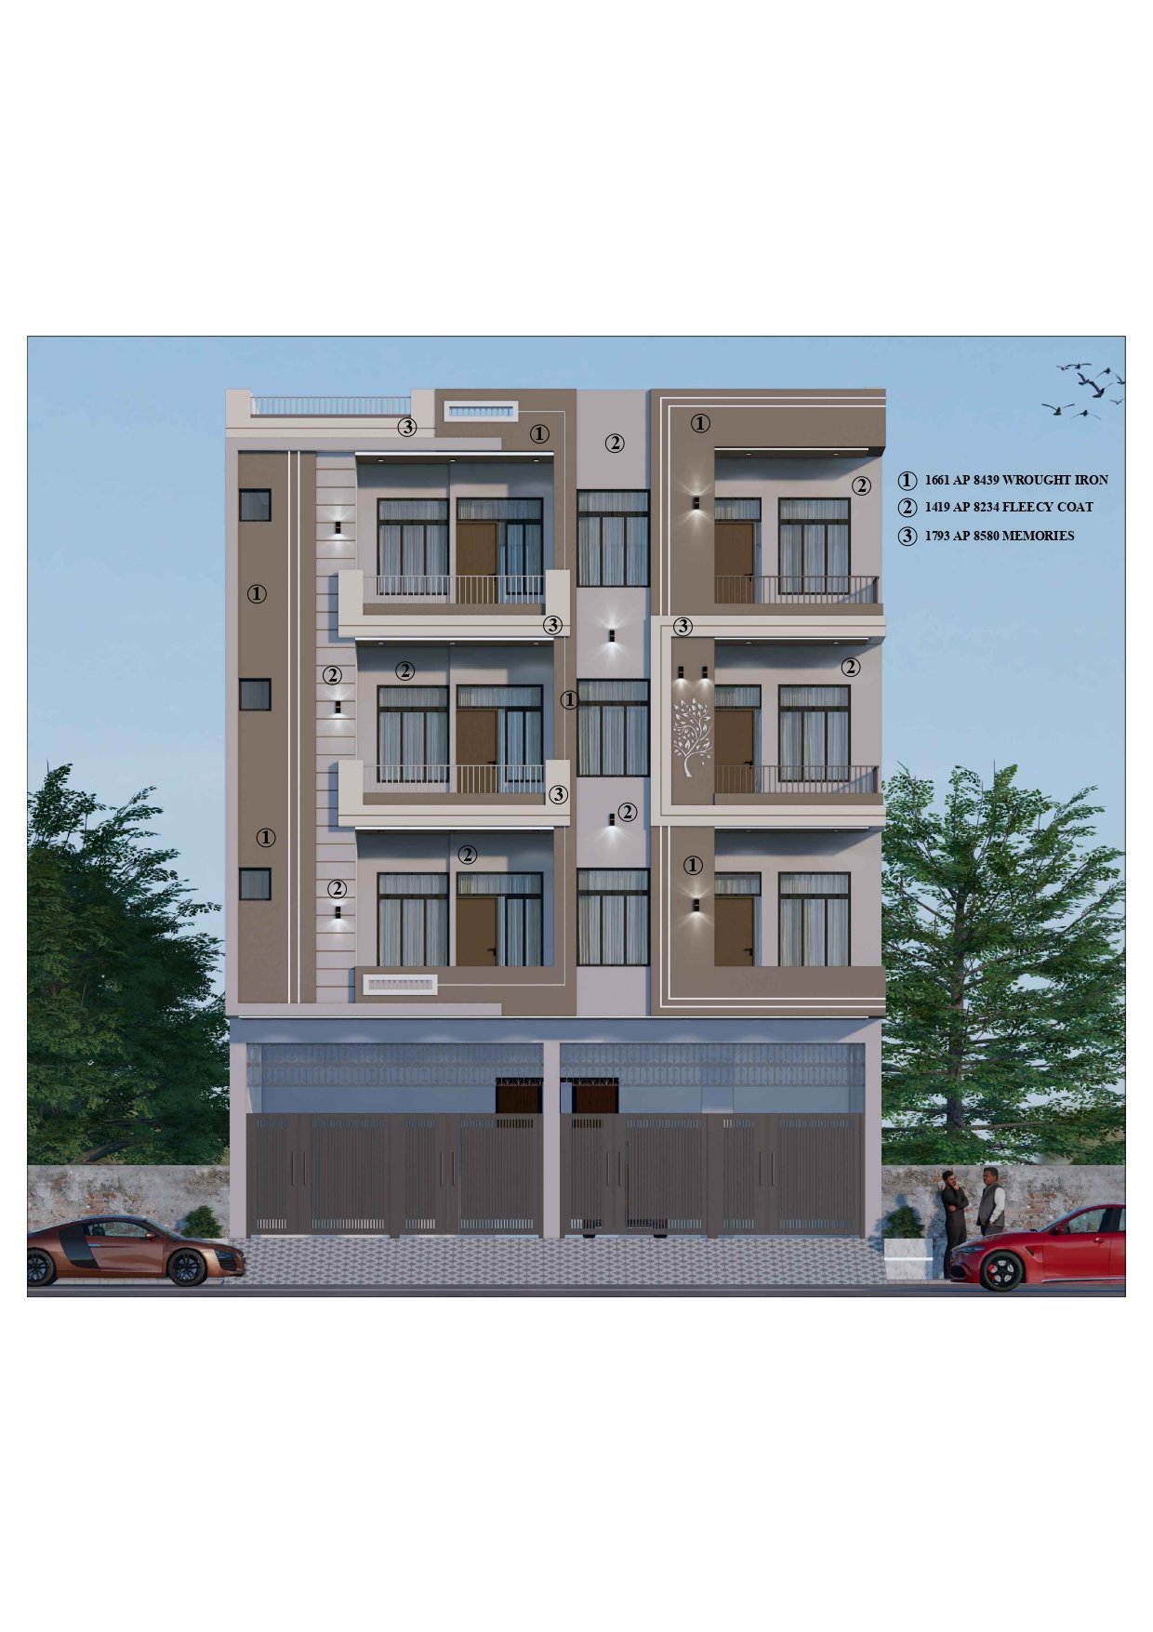
Multi-Storey Building Wrought Iron & Earthy Palette
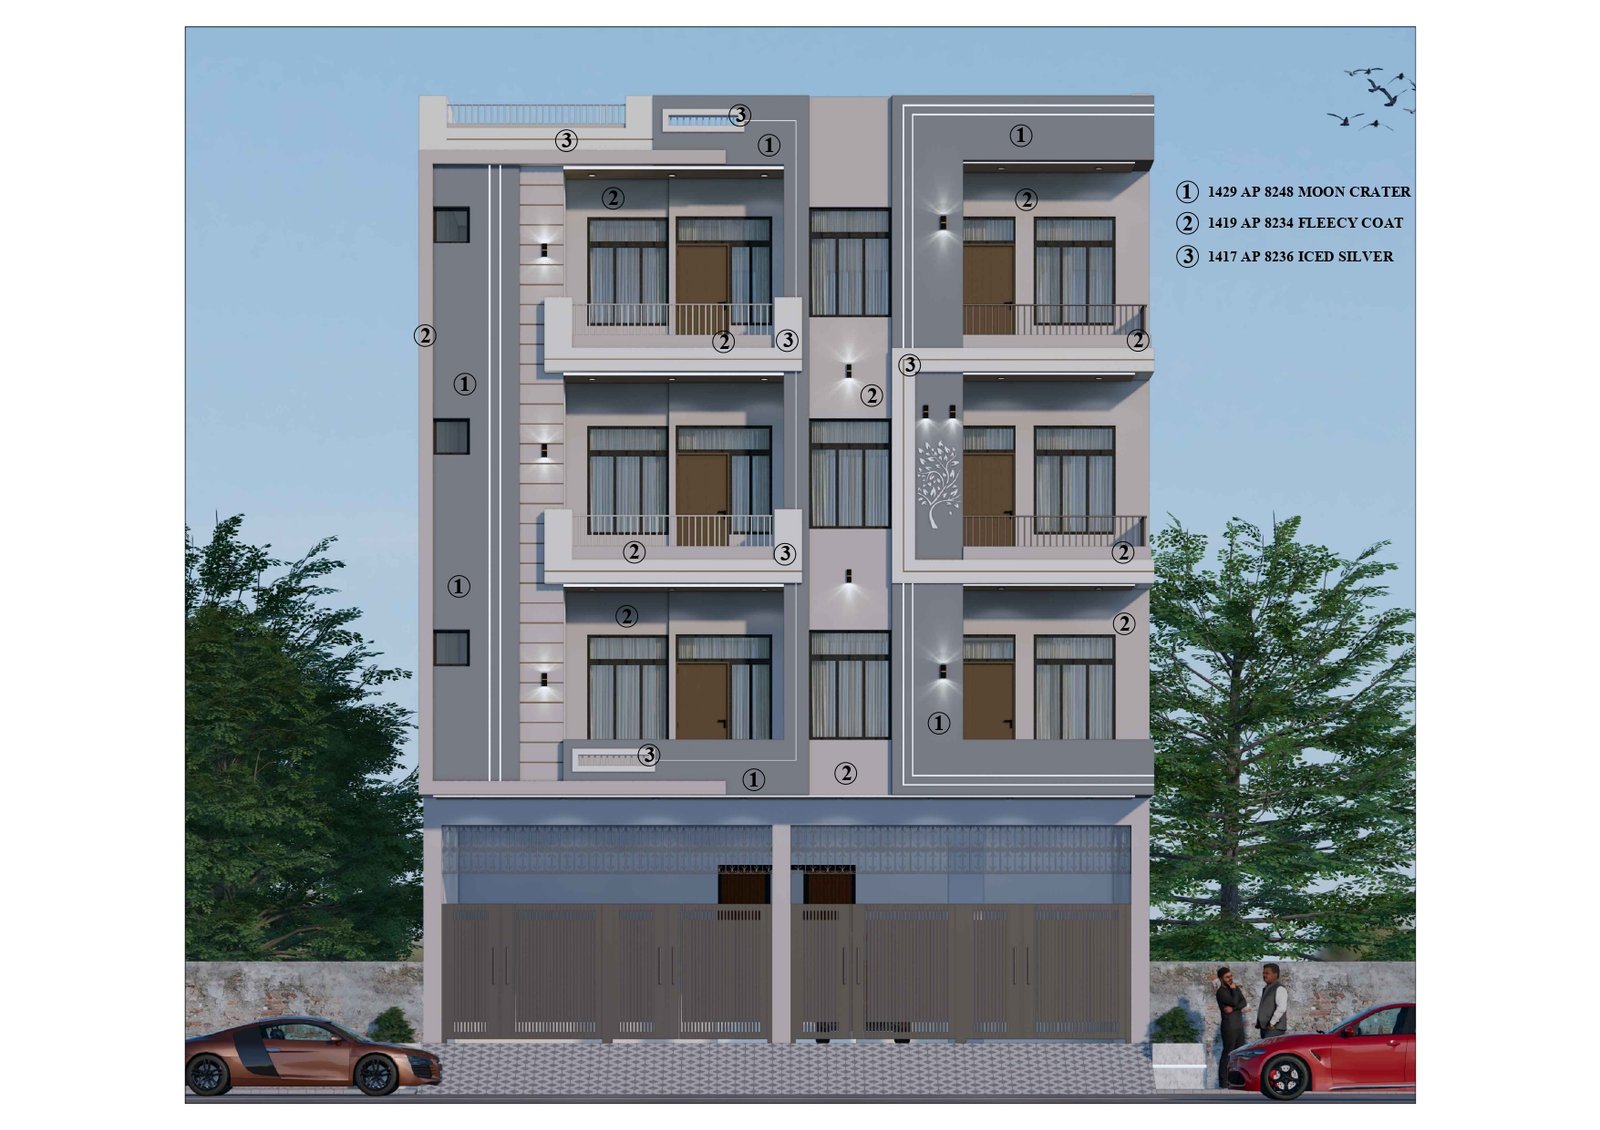
G+3 Apartment Modern Grey Elevation Theme

Planning & design guides

Related Videos